
The New Living

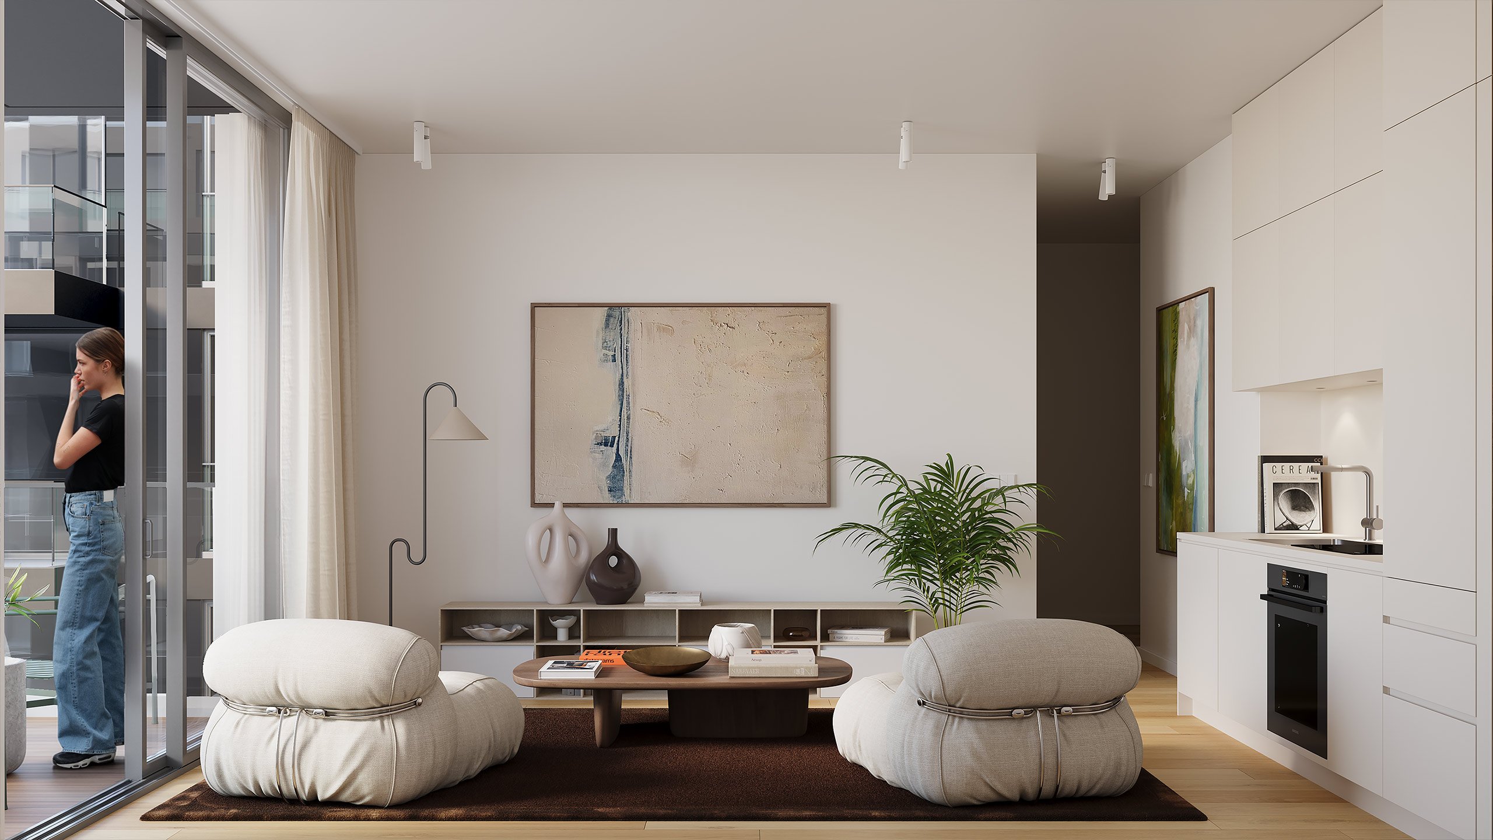
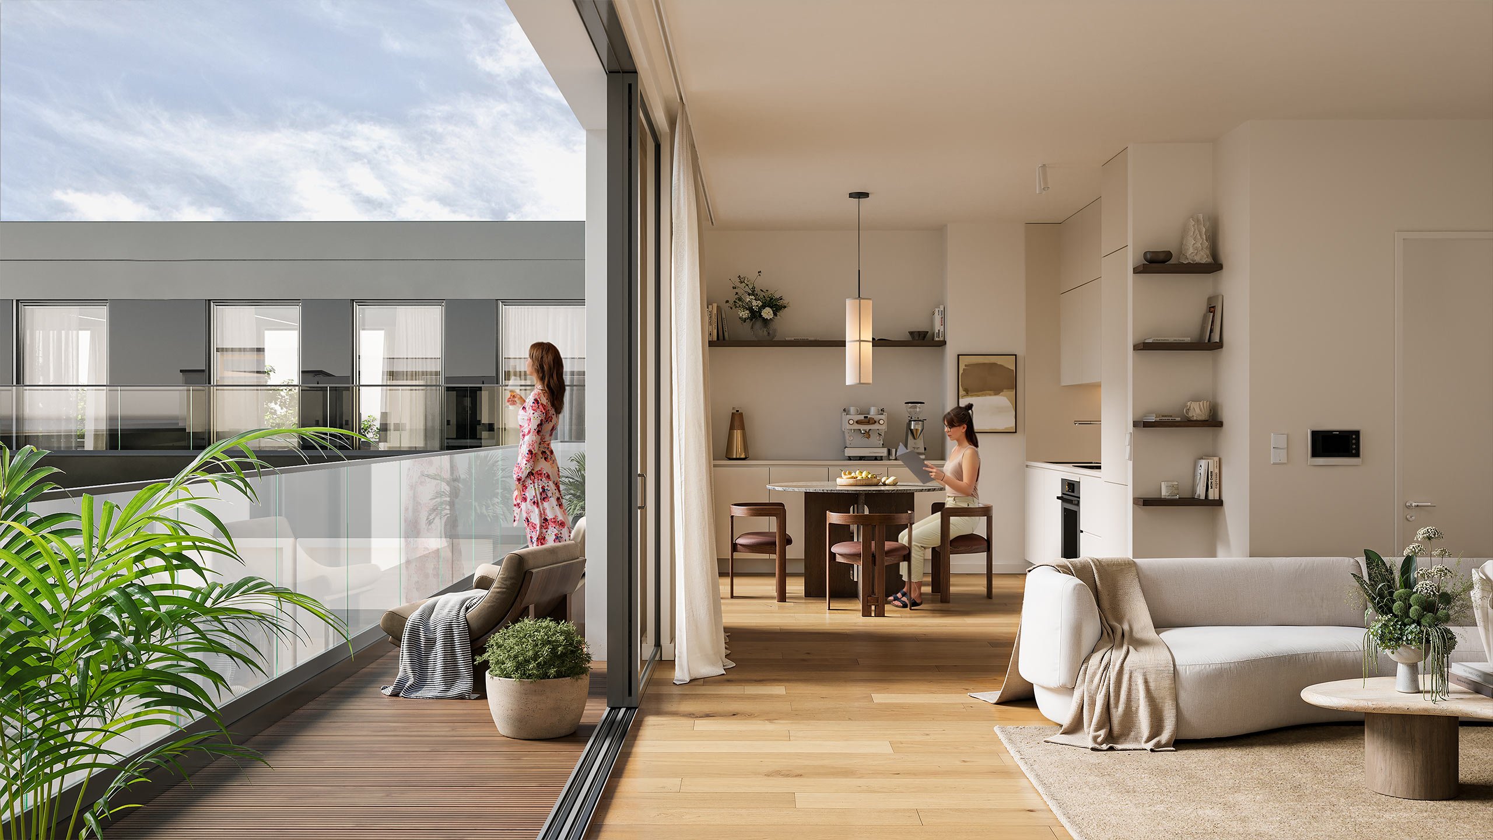

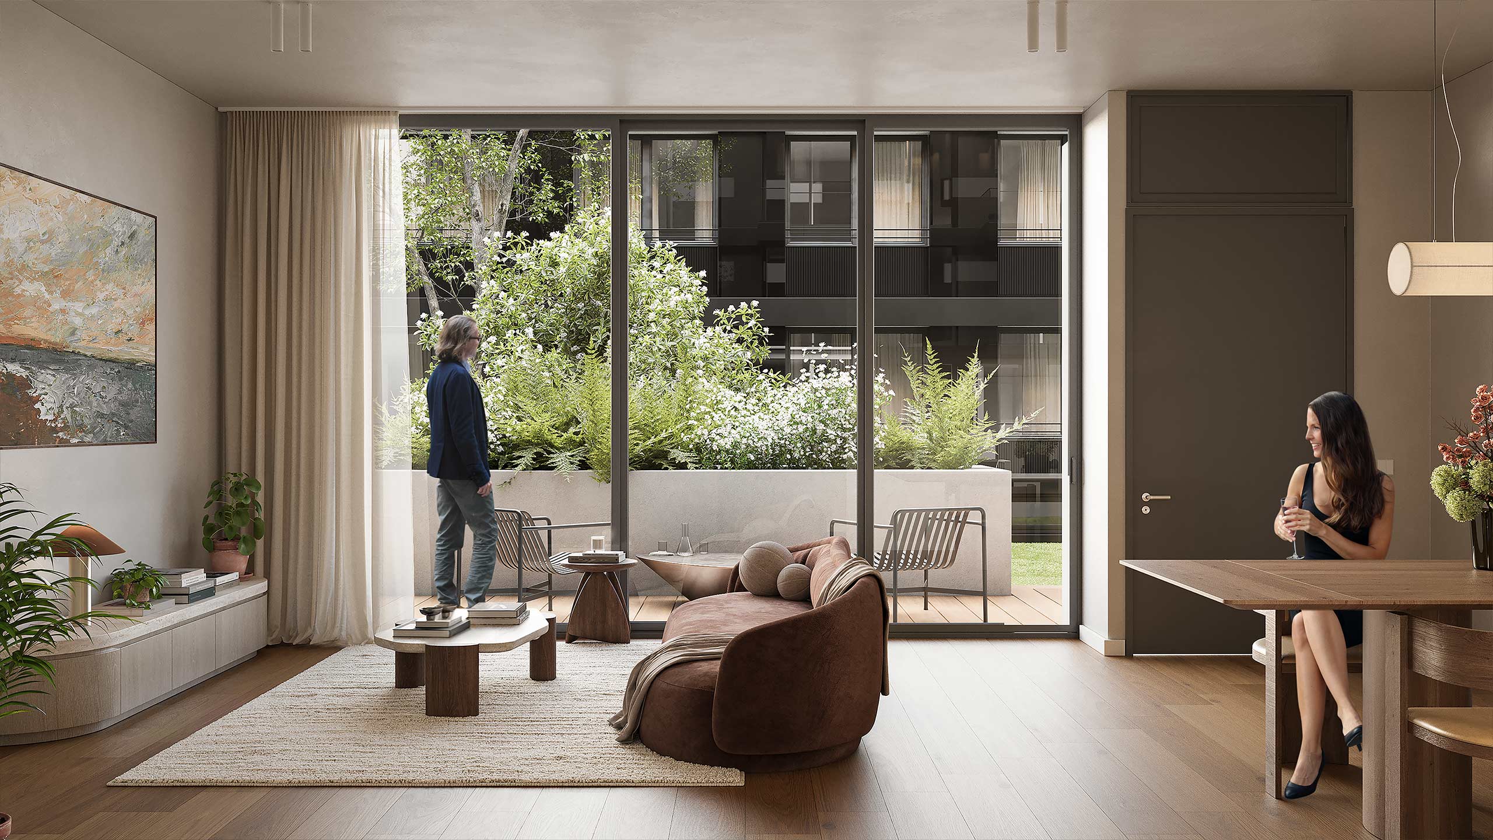
The 43 rental apartments are furnished to a high standard and available in various sizes and layouts. The lively courtyard design and green spaces make Sixty2 an urban oasis for all tenants and residents. Together with the coliving provider Limehome, the innovative gym and the capsule hotel, they form a new, diverse community that enriches the entire neighbourhood.
Infotext
FACTS
Sixty2 Apartments
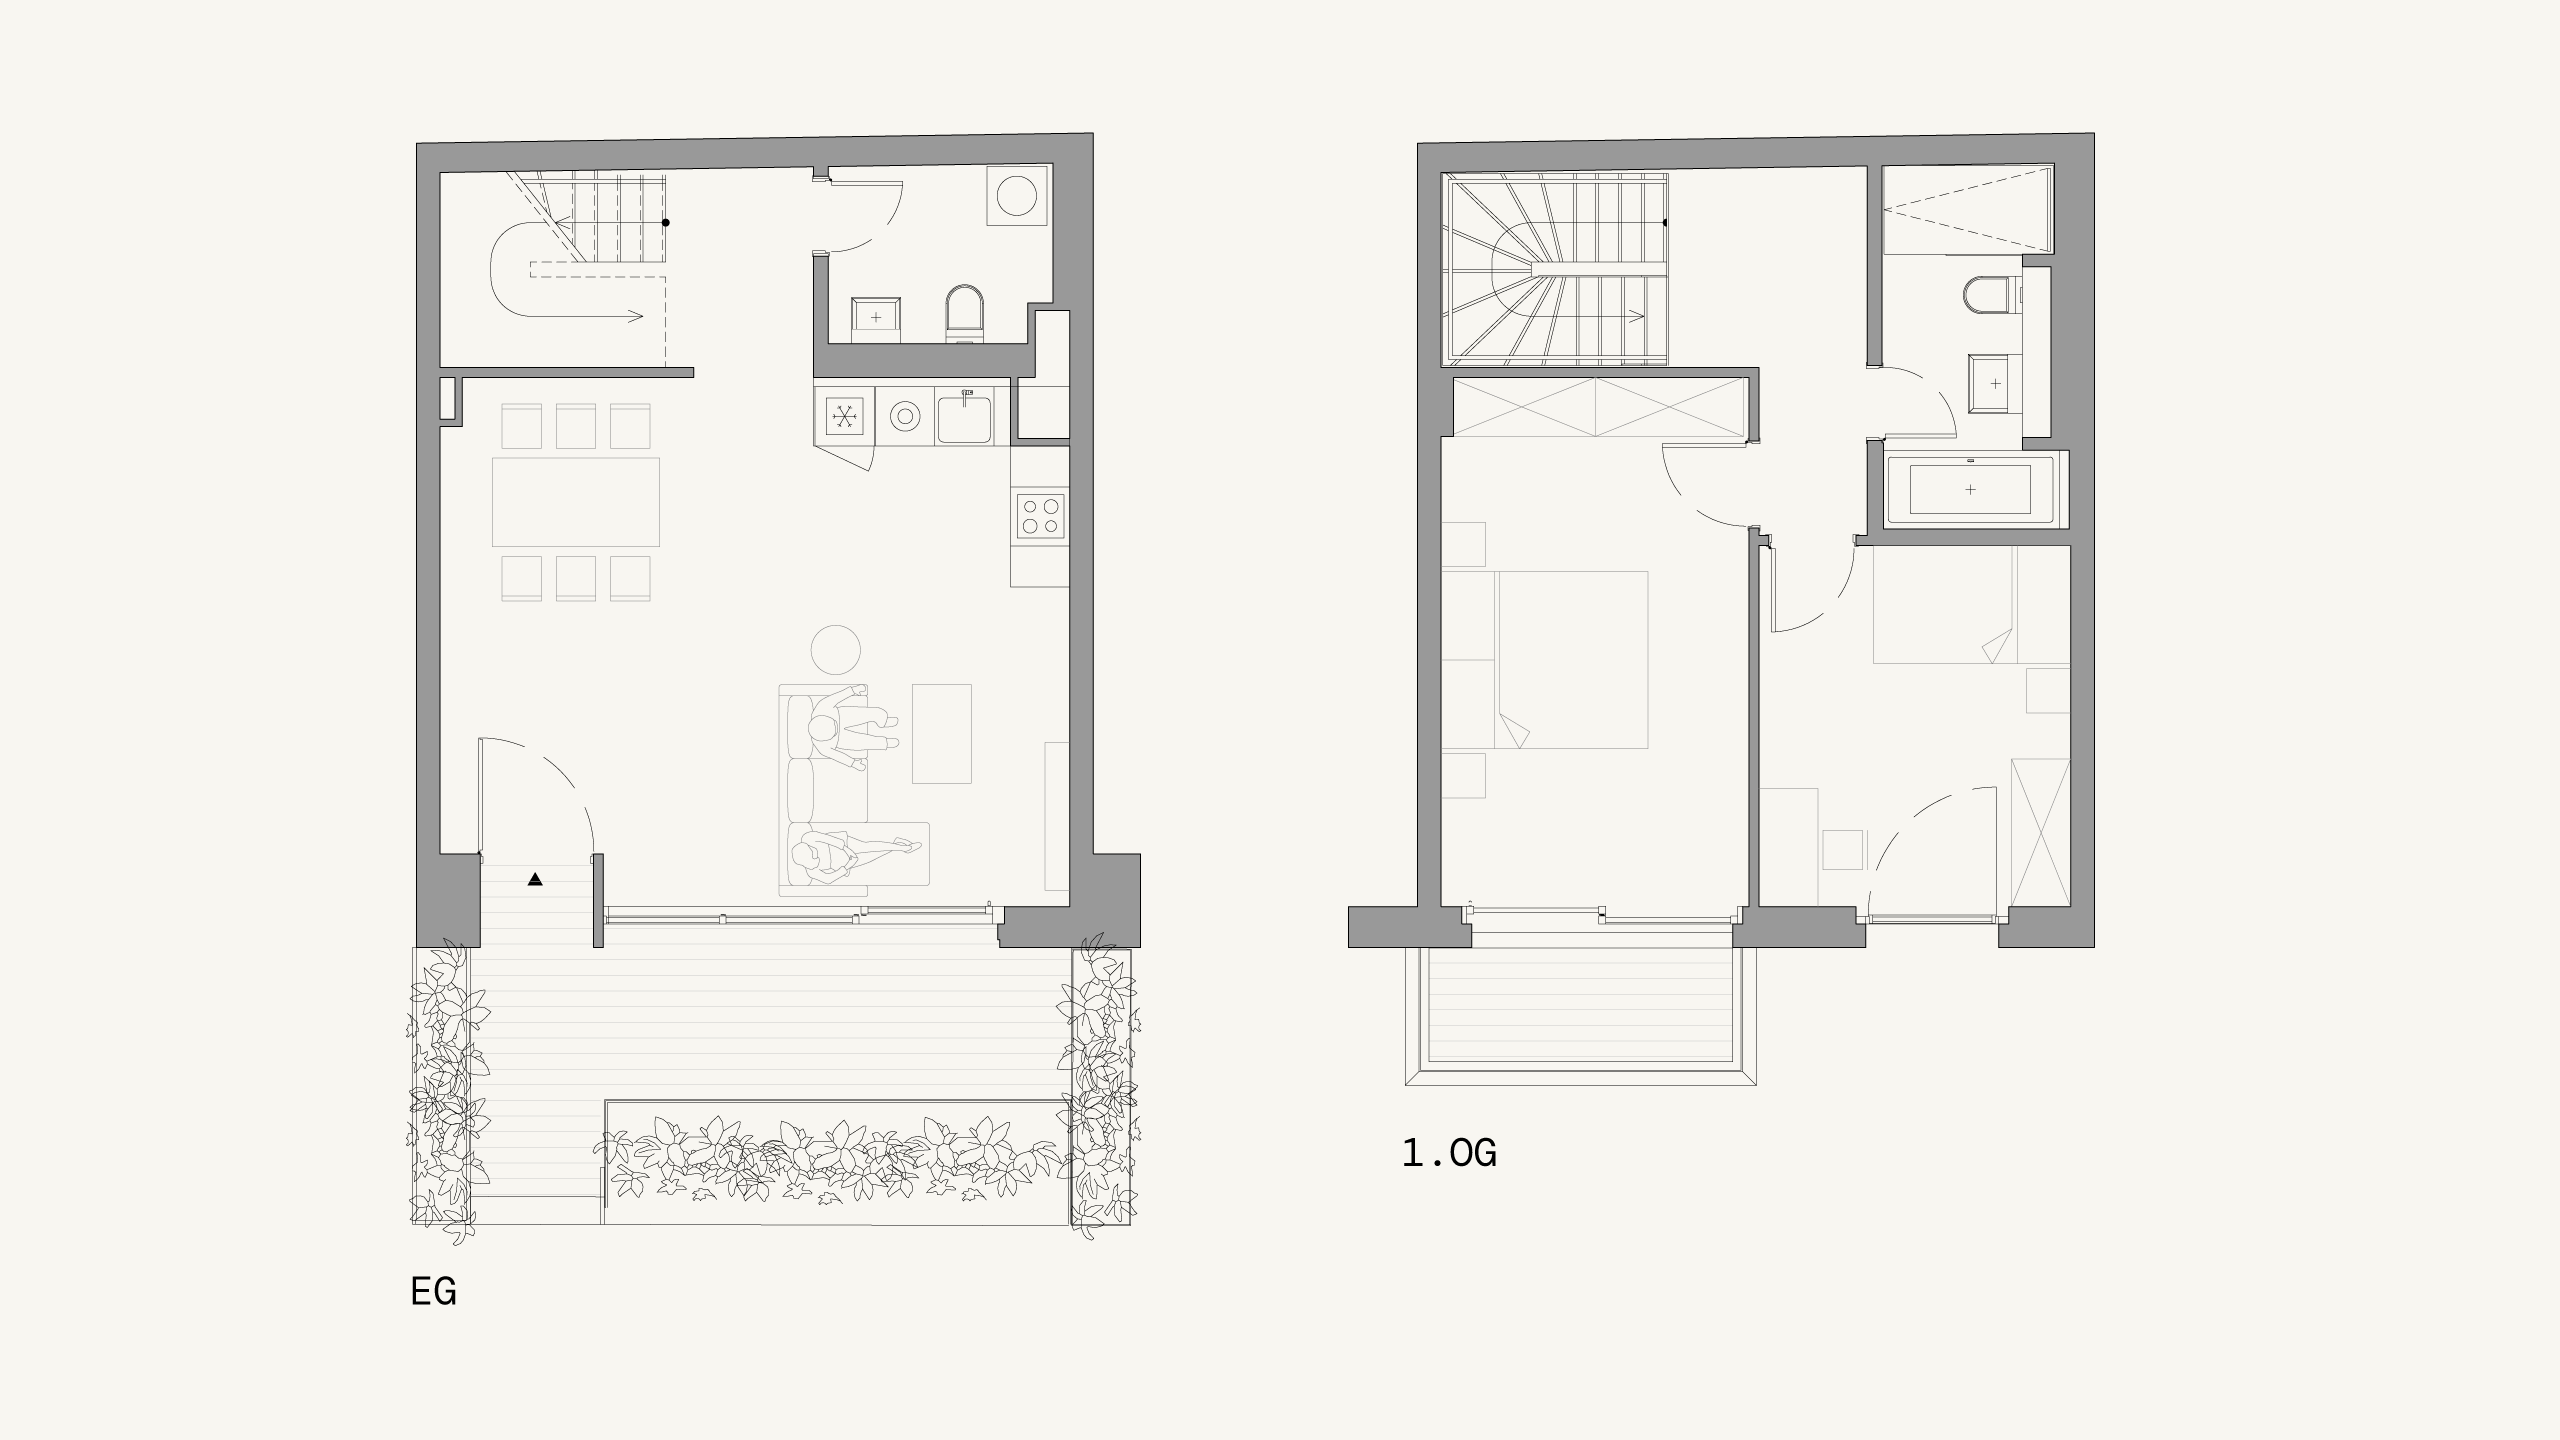
MAISONETTE
GF & 1st floor
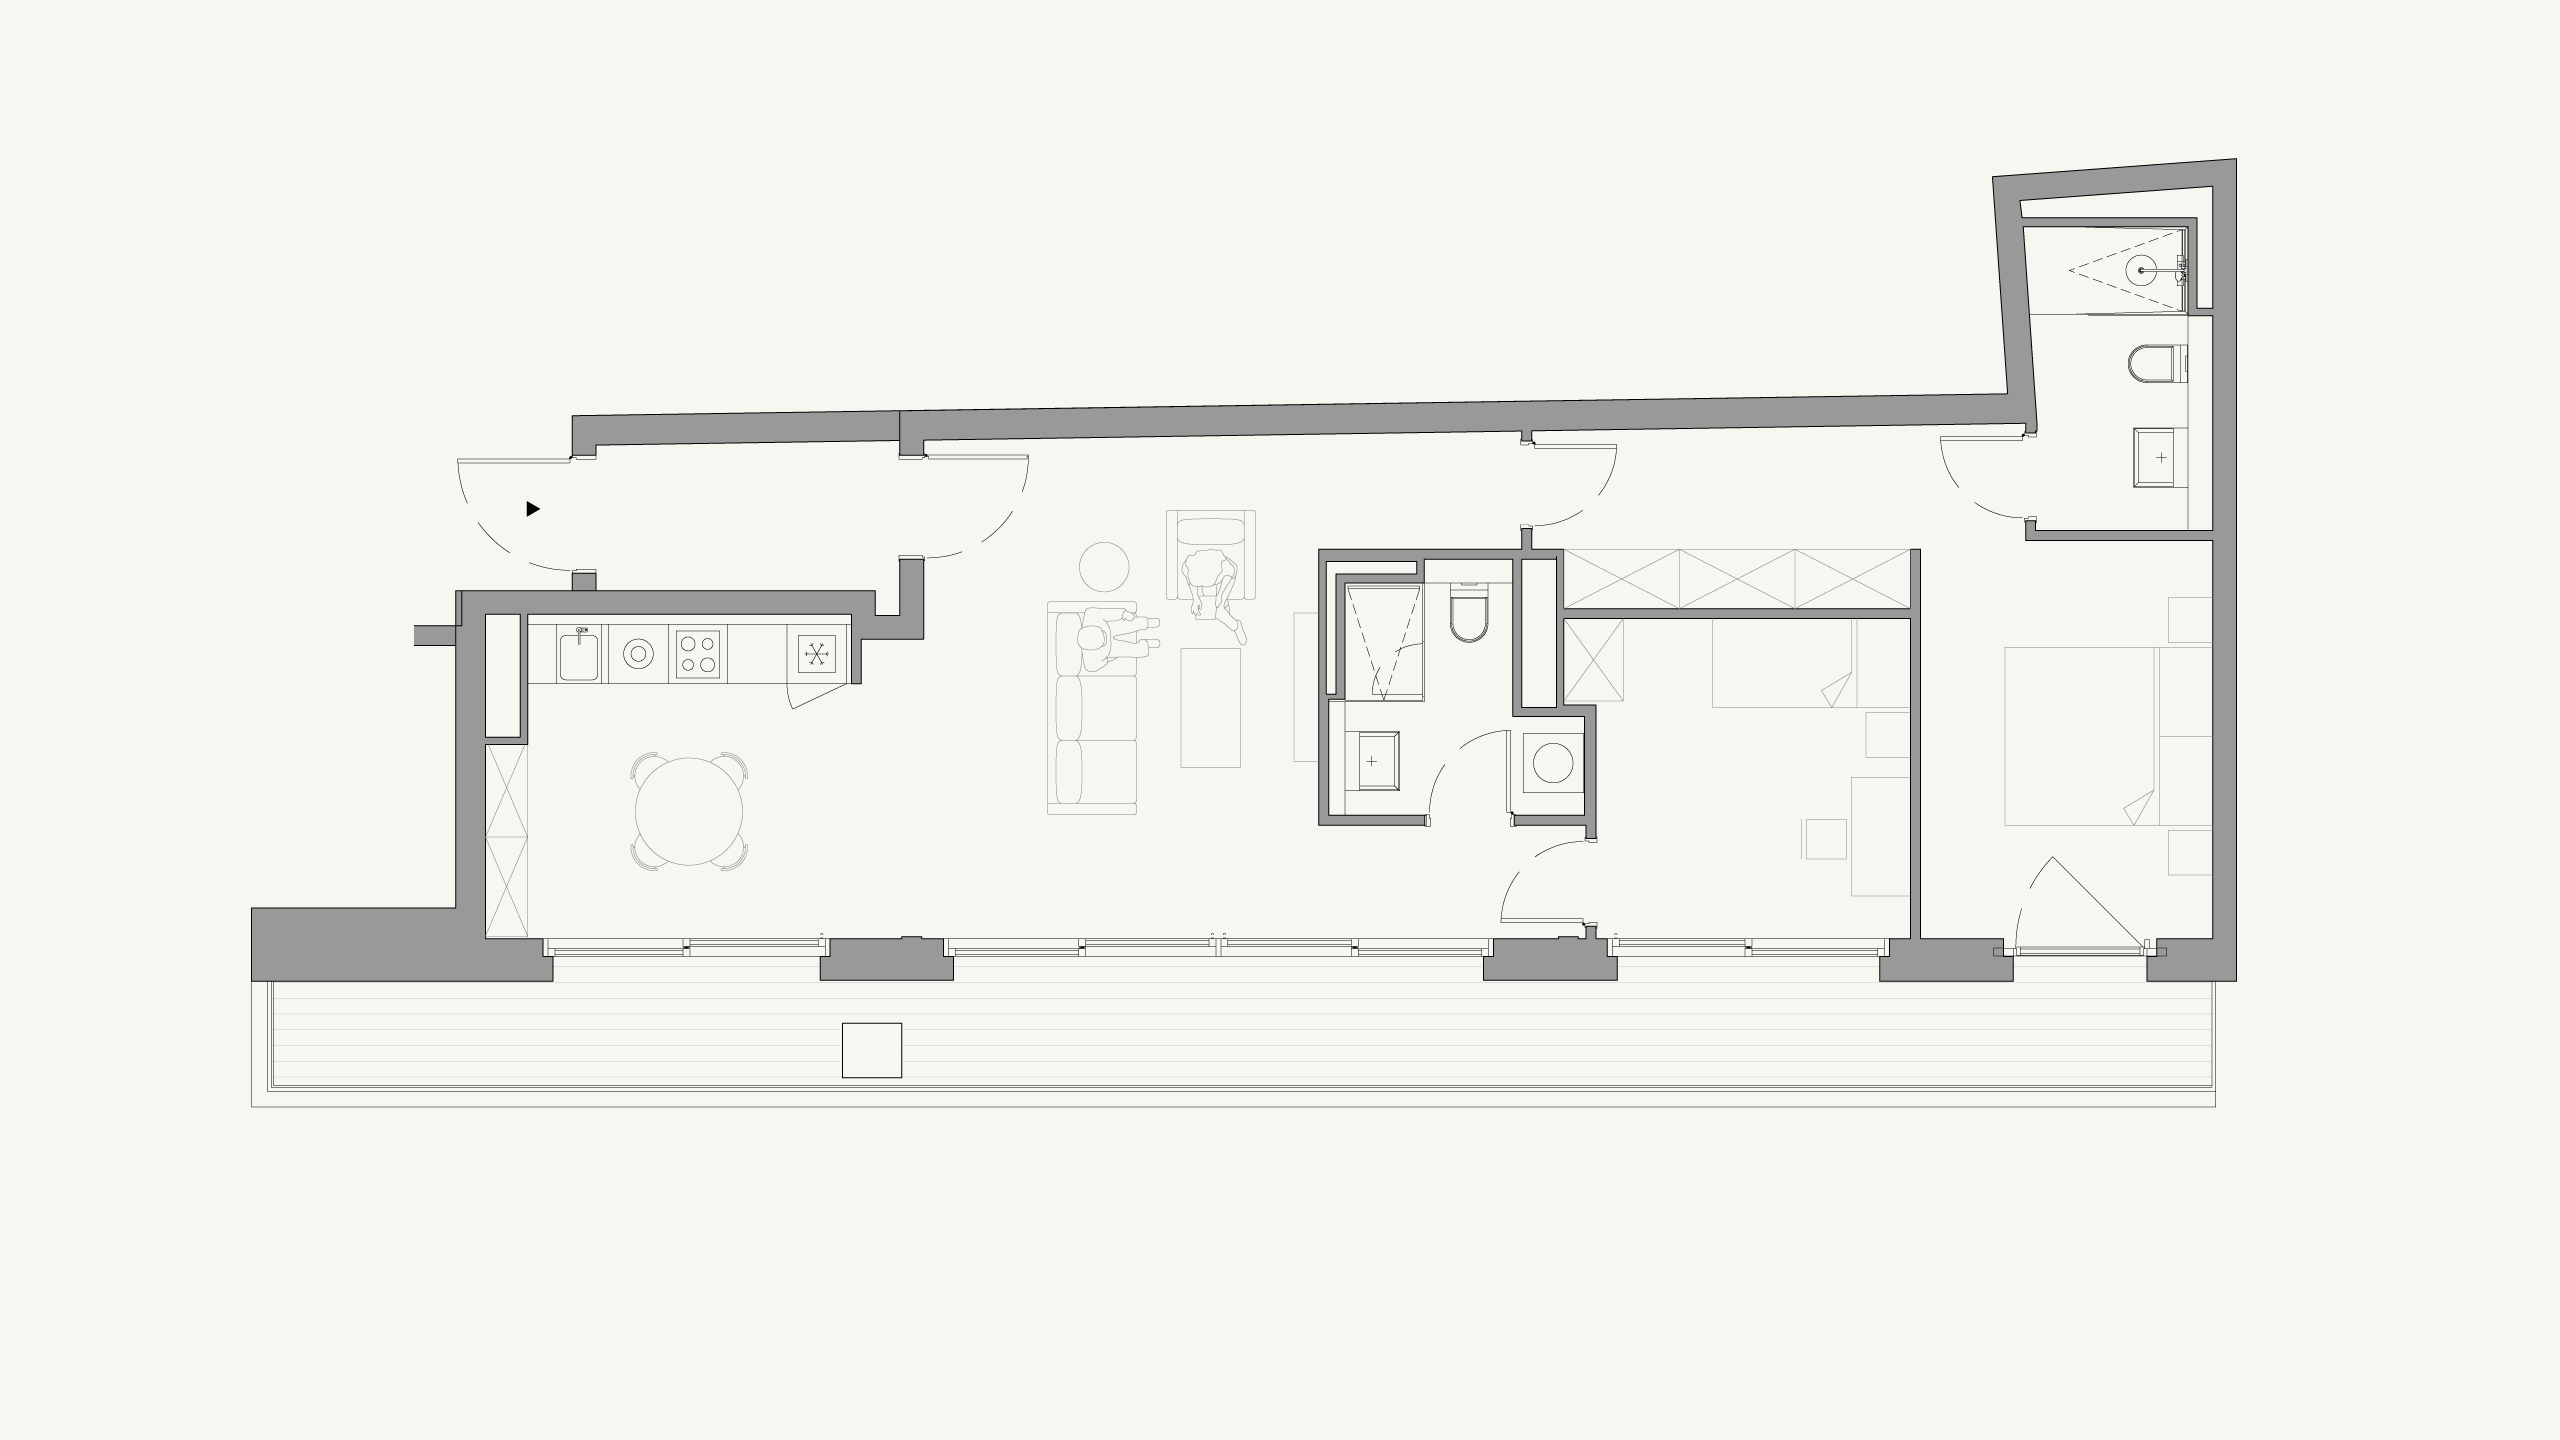
Sample floor plan
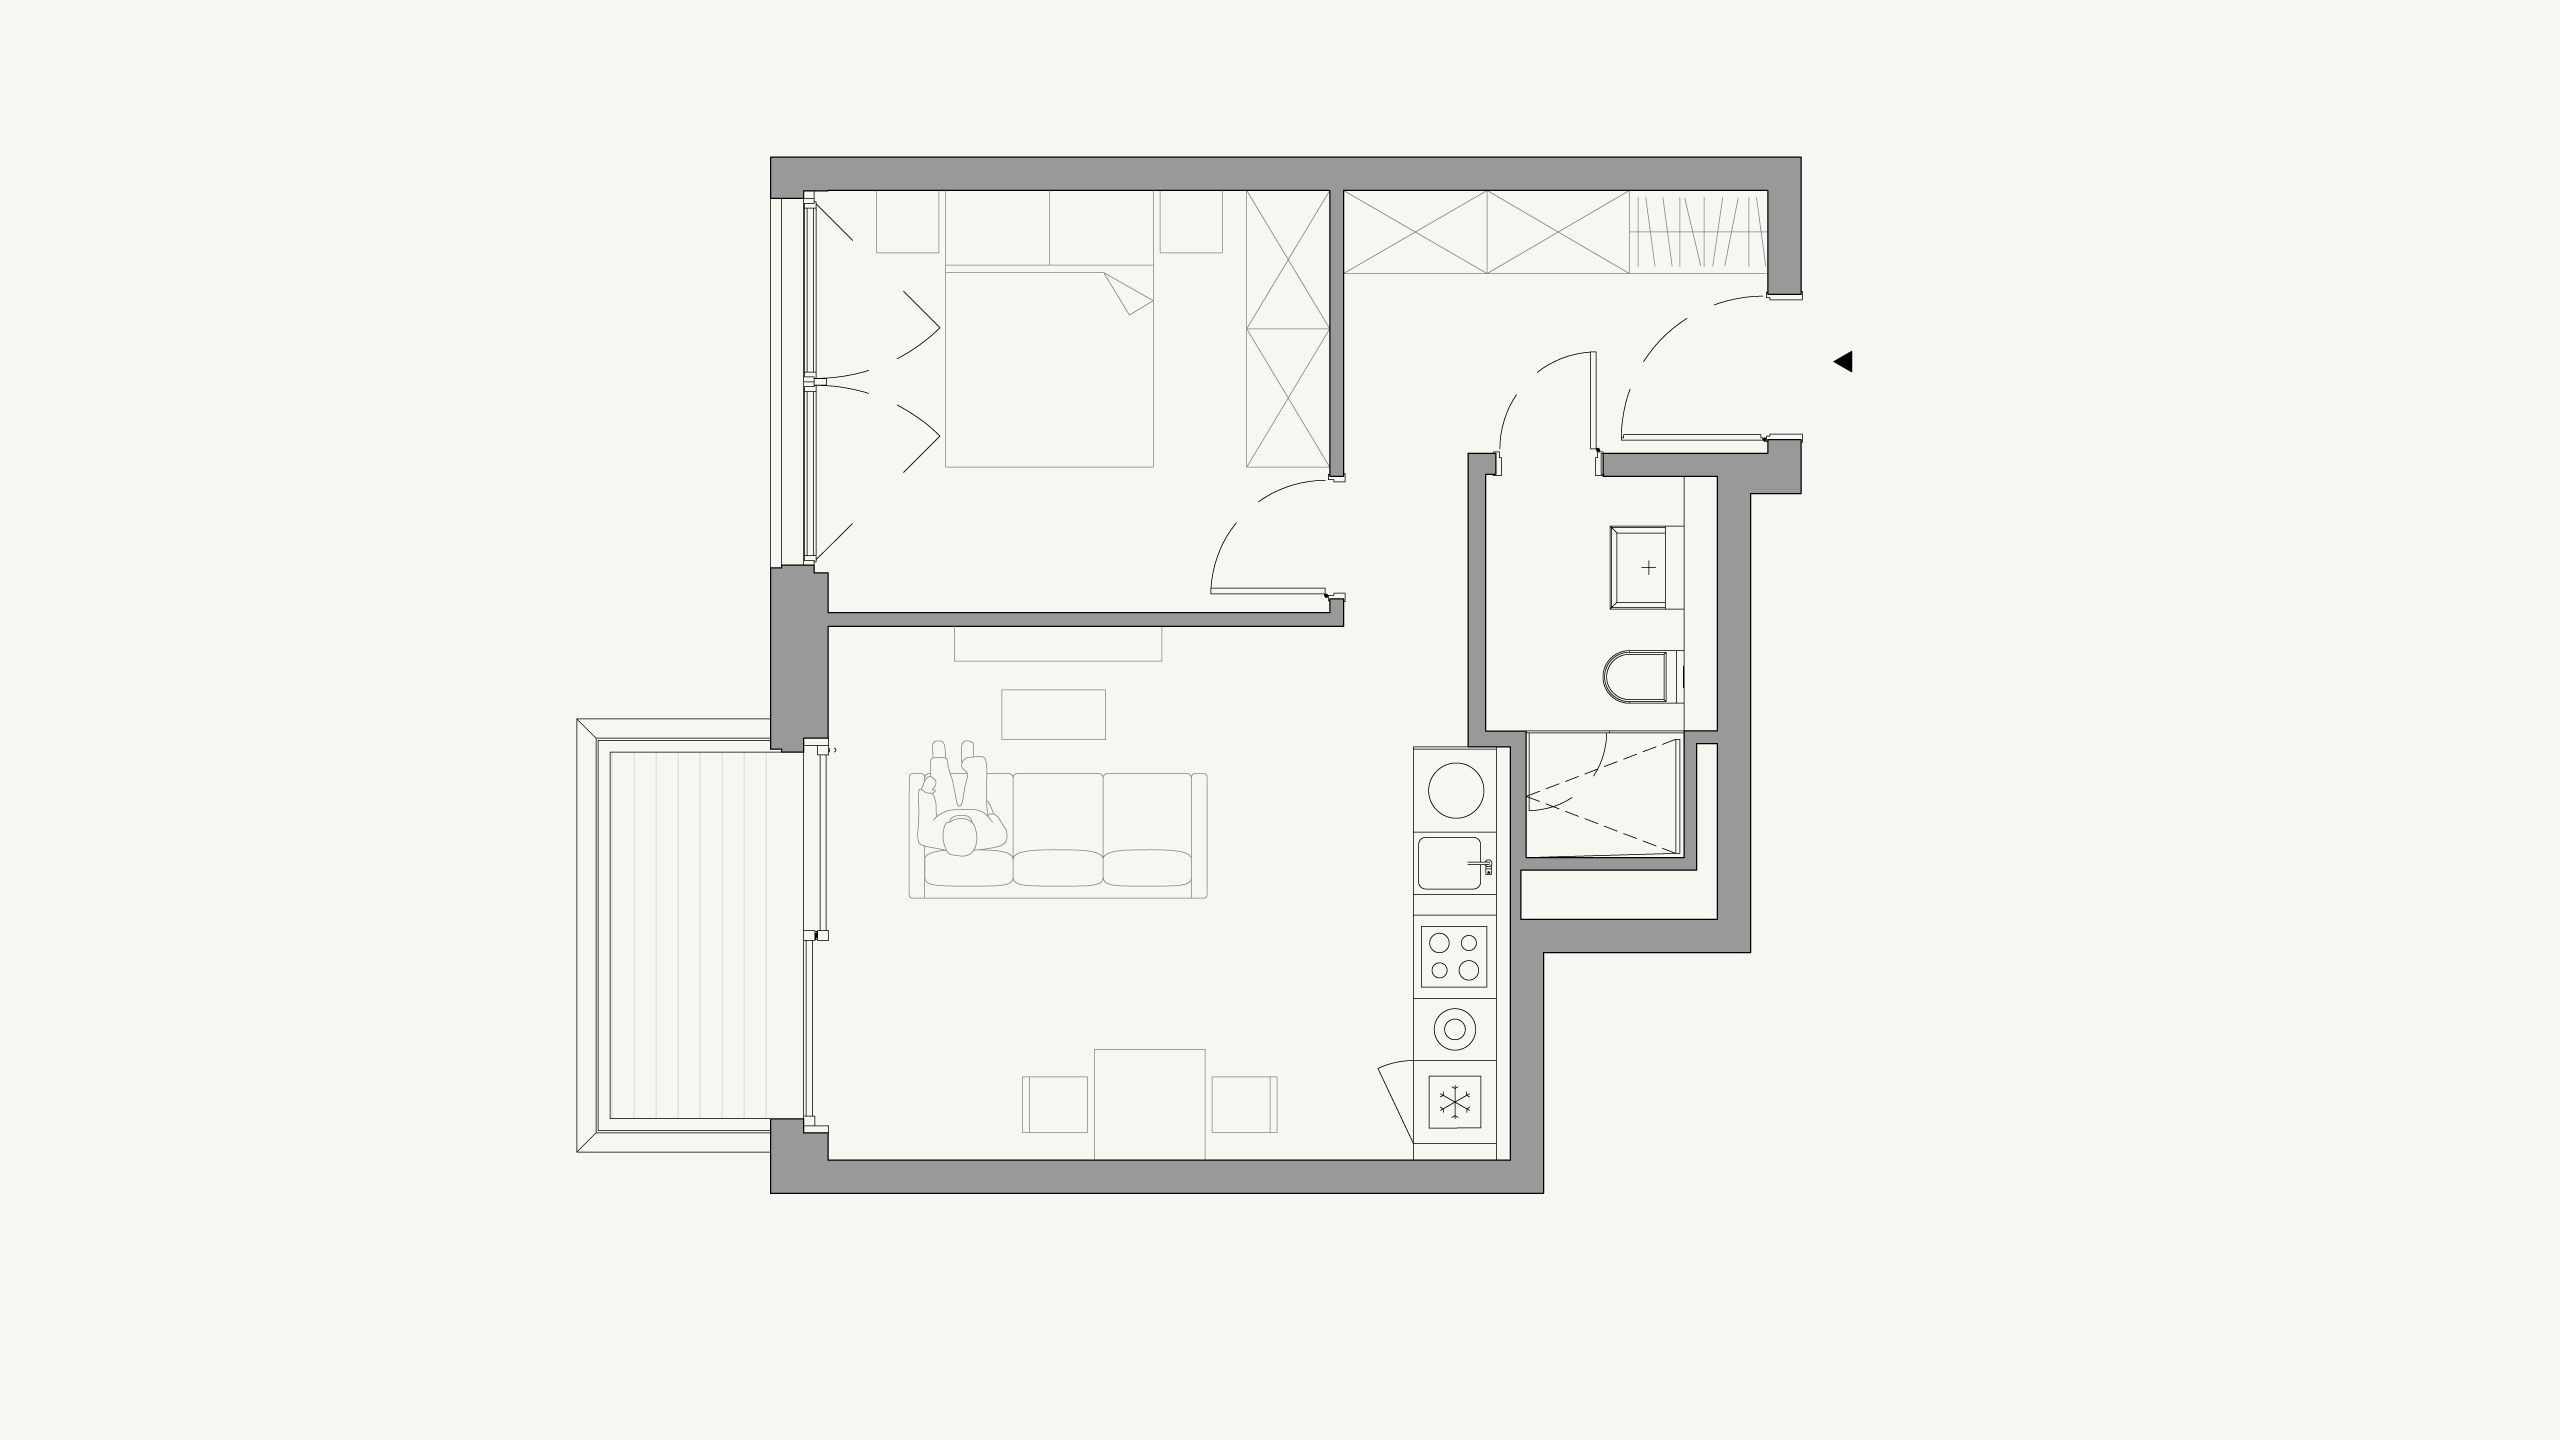
Studios
2nd–5th floor
Sample floor plan
Penthouse
6th floor
Sample floor plan
All apartments
1 room

2.01

Studio

2nd floor

1 room

35 m²

Balcony

Available

3.01

Studio

3rd floor

1 room

35 m²

Balcony

Available

4.01

Studio

4th floor

1 room

35 m²

Balcony

Available

2.02

Standard

2nd floor

2 rooms

38 m²

Balcony

Available

2.03

Standard

2nd floor

2 rooms

41 m²

Balcony

Available

2.04

Standard

2nd floor

2 rooms

75 m²

Balcony

Available

2.05

Standard

2nd floor

2 rooms

75 m²

Balcony

Available

2.06

Standard

2nd floor

2 rooms

67 m²

Balcony

Available

2.07

Standard

2nd floor

2 rooms

32 m²

Balcony

Available

2.08

Standard

2nd floor

2 rooms

42 m²

Balcony

Available

3.02

Standard

3rd floor

2 rooms

39 m²

Balcony

Available

3.03

Standard

3rd floor

2 rooms

41 m²

Balcony

Available

3.04

Standard

3rd floor

2 rooms

75 m²

Balcony

Available

3.05

Standard

3rd floor

2 rooms

75 m²

Balcony

Available

3.06

Standard

3rd floor

2 rooms

67 m²

Balcony

Available

3.07

Standard

3rd floor

2 rooms

32 m²

Balcony

Available

3.08

Standard

3rd floor

2 rooms

43 m²

Balcony

Available

4.02

Standard

4th floor

2 rooms

38 m²

Balcony

Available

4.03

Standard

4th floor

2 rooms

41 m²

Balcony

Available

4.04

Standard

4th floor

2 rooms

75 m²

Balcony

Available

4.05

Standard

4th floor

2 rooms

75 m²

Balcony

Available

4.06

Standard

4th floor

2 rooms

67 m²

Balcony

Available

4.07

Standard

4th floor

2 rooms

33 m²

Balcony

Available

4.08

Standard

4th floor

2 rooms

43 m²

Balcony

Available

5.01

Standard

5th floor

2 rooms

60 m²

Terrace

Available

5.02

Standard

5th floor

2 rooms

38 m²

Terrace

Available

5.03

Standard

5th floor

2 rooms

70 m²

Terrace

Available

5.04

Standard

5th floor

2 rooms

75 m²

Balcony

Available

5.05

Standard

5th floor

2 rooms

63 m²

Terrace

Available

5.06

Standard

5th floor

2 rooms

32 m²

Balcony

Available

5.07

Standard

5th floor

2 rooms

42 m²

Balcony

Available

6.02

Penthouse

6th floor

2 rooms

76 m²

Terrace

Available

6.03

Penthouse

6th floor

2 rooms

65 m²

Terrace

Available

6.04

Penthouse

6th floor

2 rooms

53 m²

Terrace

Available

6.05

Penthouse

6th floor

2 rooms

38 m²

Terrace

Available

0.01

Maisonette

Ground–1st floor

2.5 rooms

75 m²

Terrace, balcony

Available

0.02

Maisonette

Ground–1st floor

3 rooms

92 m²

Terrace, balcony

Available

0.03

Maisonette

Ground–1st floor

3 rooms

105 m²

Terrace, balcony

Available

0.04

Maisonette

Ground–1st floor

3 rooms

129 m²

Terrace, balcony

Available

0.05

Maisonette

Ground–1st floor

3 rooms

114 m²

Terrace, balcony

Available

6.01

Penthouse

6th floor

3 rooms

92 m²

Terrace

Available

0.06

Maisonette

Ground–1st floor

3.5 rooms

113 m²

Terrace, balcony

Available

0.07

Maisonette

Ground–1st floor

4.5 rooms

125 m²

Terrace, balcony

Available

You can download a list of all units here:

If you are interested in a rental apartment, please fill out the contact form below:

* Required field
Infotext
People@Sixty2

A key element for all residents and tenants is the “people@Sixty2” community, which offers a wide range of activities. This initiative is being launched by Trockland in collaboration with interested residential and commercial tenants. It includes, for example, events that bring the neighbourhood together, joint activities and workshops where the community can exchange knowledge, skills and experiences.

FAQ

If you are interested in renting an apartment, you can fill out the contact form above or contact Maris Moks, Residential Letting, at the following email address: m.moks@trockland.com

After you contact us for the first time, we will ask you to send us the following information: a self-disclosure form (we will provide you with the template), proof of income for the last 3 months, a certificate confirming you have no outstanding rent, a Schufa credit report, and a copy of your ID card.

The apartments will be ready for occupancy in November 2026.

You can find the rental prices for most apartments at ImmoScout or by email upon request.

An index-linked rent applies to the tenancy agreement (Section 557b BGB). This is linked to the consumer price index (CPI) of the Federal Statistical Office.

Yes, a deposit of three net cold rents is required when signing a tenancy agreement.

A rental agreement has a minimum term of 12 months.

Yes, all apartments have a high-quality fitted kitchen with Siemens kitchen appliances. These include a stove with oven, refrigerator and dishwasher.

Yes, the residential building has an elevator.

Yes, the building has fiber optic cable for a fast Internet connection.

Yes, there is a storage room for bicycles.

At Sixty2 there are no rentable parking spaces for cars.

Yes, pets are allowed in the apartment by arrangement.

Yes, some of the apartments are barrier-free.

GET IN
TOUCH

Further information can be found on the Trockland website:
* Required field